Work

Pokeman International Office

An evocative space to stimulate the creative minds of the tech industry

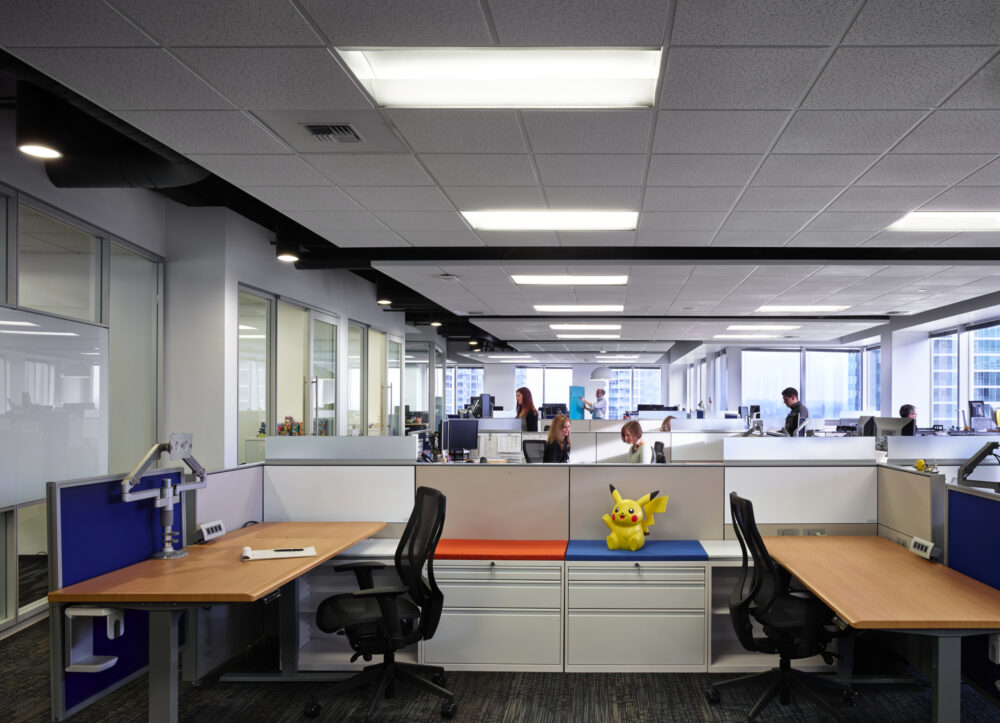
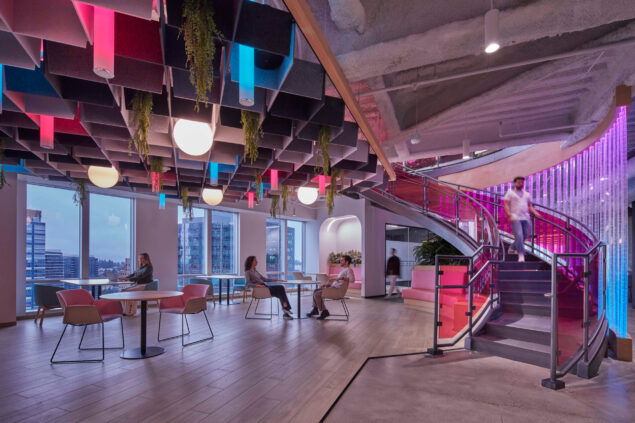
DCI’s balance of efficiency and aesthetics in structural design was the key to the success of this visually engaging remodel of the 40,000-sf Pokémon International office in Bellevue, Washington. The company, responsible for development of the Pokémon brand outside of Asia, was seeking a stimulating and evocative work space.

Location Pin Icon
Location:
Bellevue, Washington
Cube Measurments Icon
Area:
40,000-sf
Building Icon
Size:
2 floors
Geometric Shapes Icon
Service:
Structural
Pie Chart Icon
Industries:
Commercial, Tenant Improvements, Special Projects
Material Shapes Icon
Primary Material:
Concrete, Steel

Project Highlights

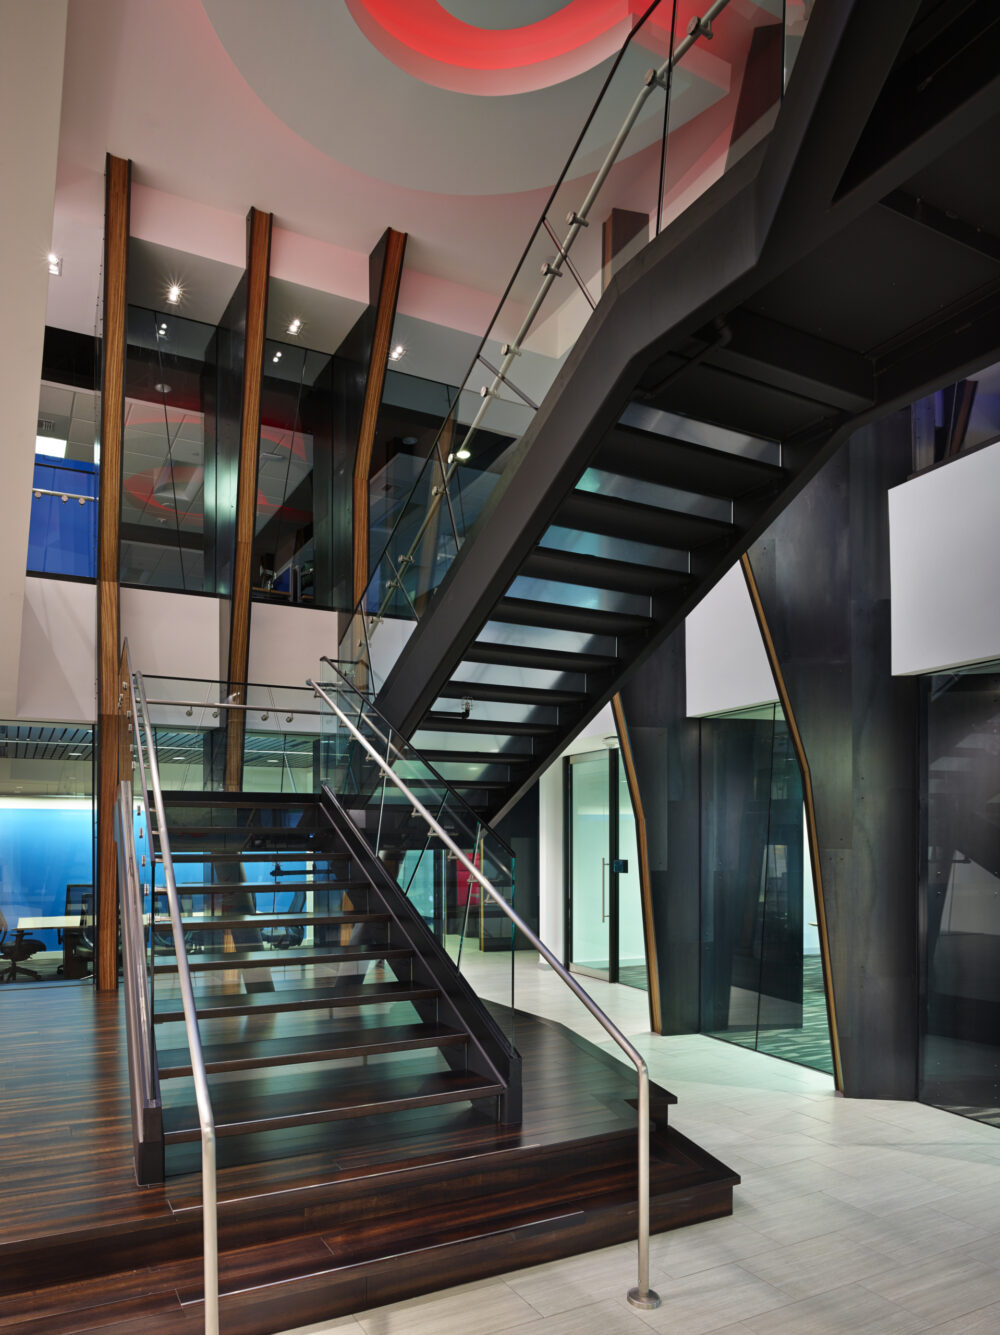
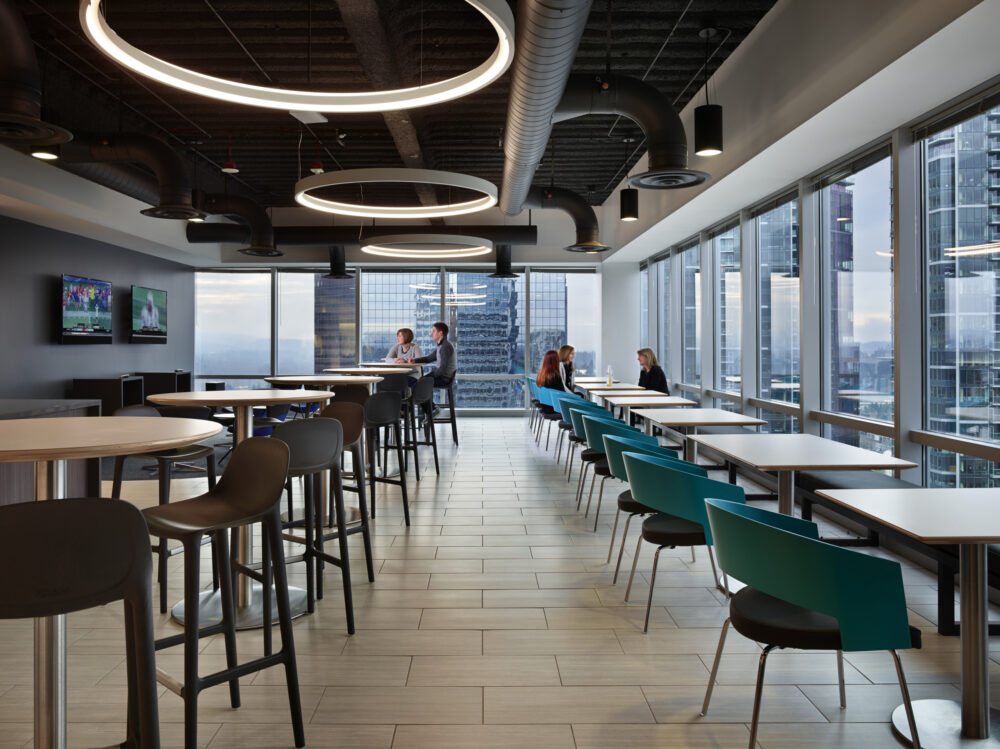
  • DCI was enlisted to design structural support for a new lobby, including an internal staircase encased in two-story glass and wood-slate walls. The design also included a seating area, conference room, game area and art studio.
  • DCI worked closely with the architect to locate the internal stairs in a way that minimizes impact to the as-built structural system, gravity and lateral. DCI provided new steel beams to frame the opening to the second floor and support the internal stairs, which are two-run grand stairs with an intermedium landing.
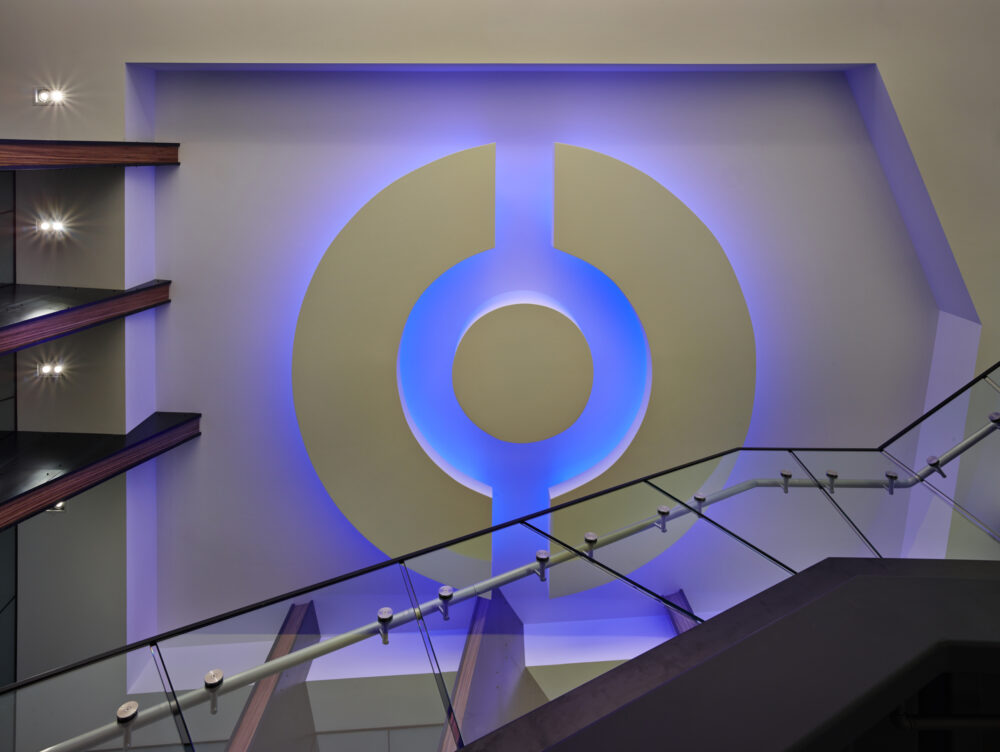
  • All steel stringers, wood stair treads and glass railings are exposed and required careful detailing to hide all connections.

Related work

See all
Tik Tok CREDIT Benny Chan Photography 15
project

TikTok Bellevue Office

For Web Fin Tech Innovation Hub
project

FinTech Innovation Hub

Distance of the Sun OK
project

Distance of The Sun