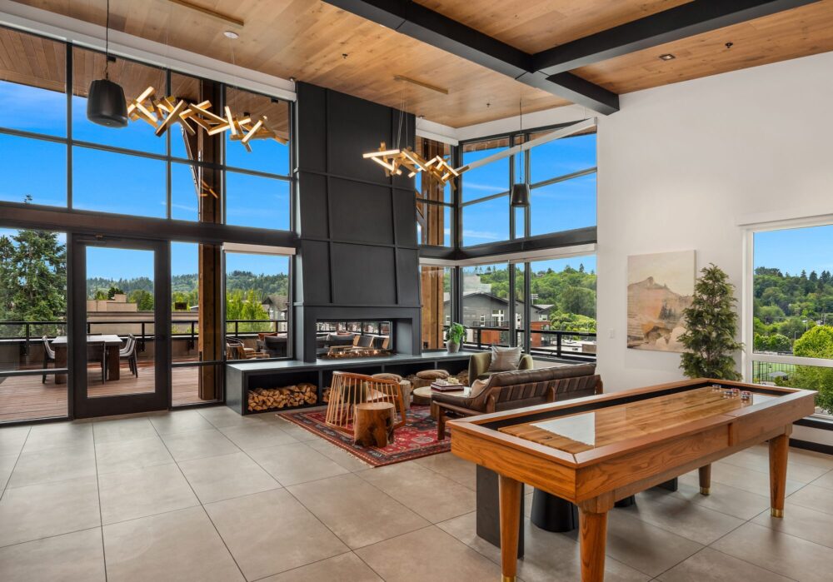
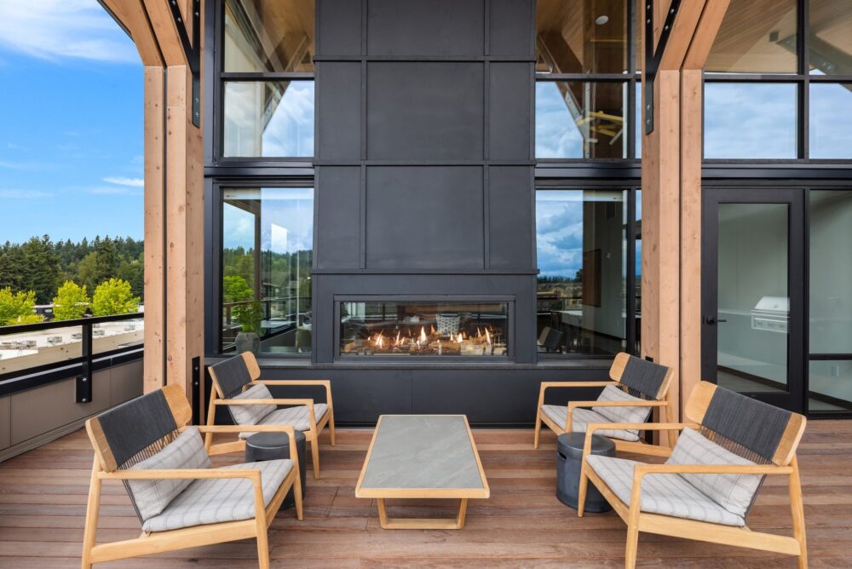
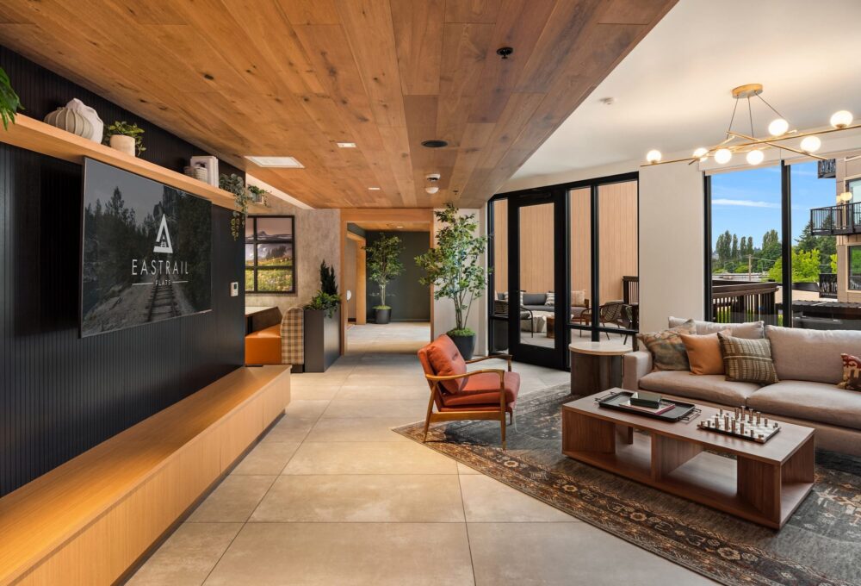
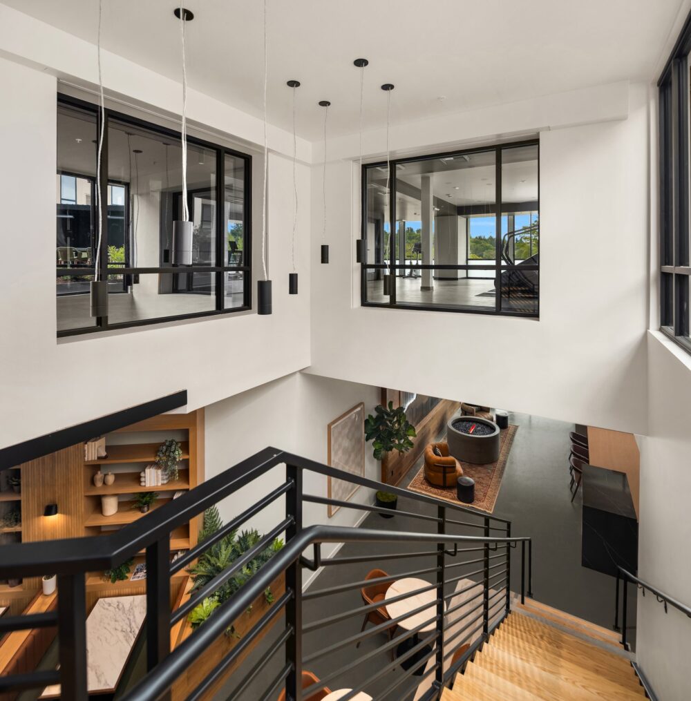
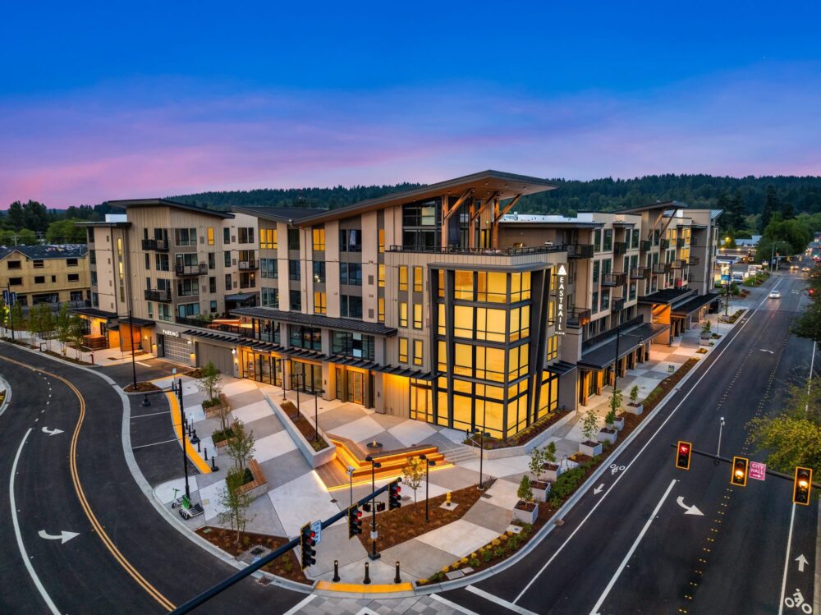
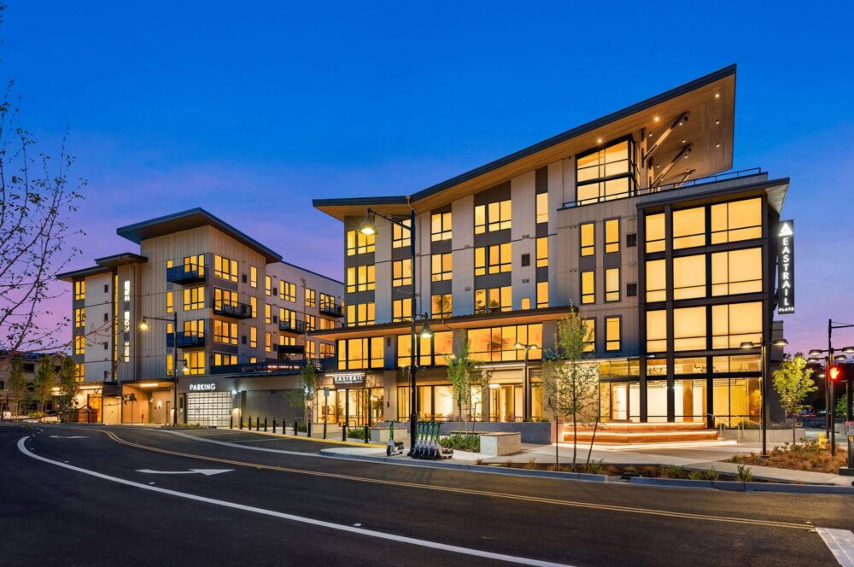
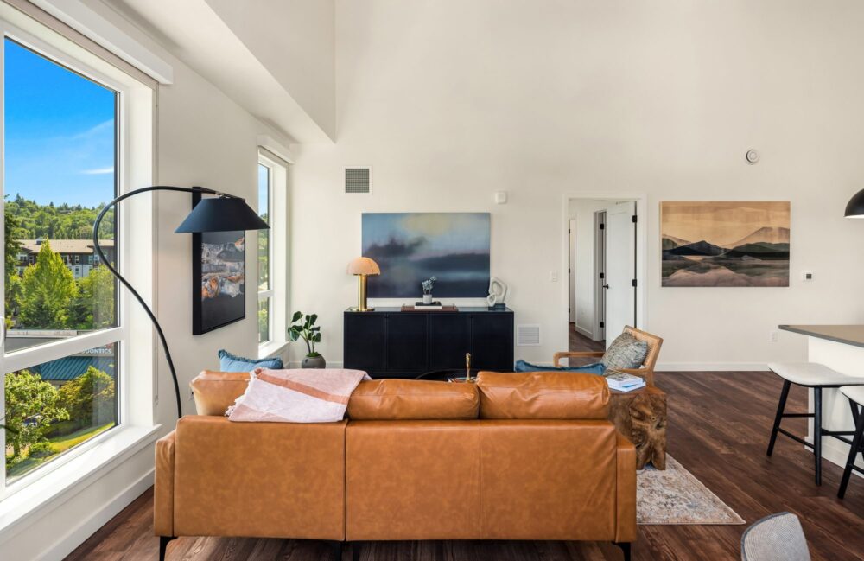
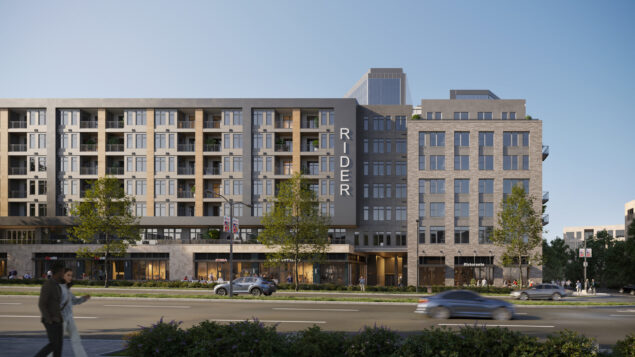
Located in Woodinville, Washington, Eastrail Flats expands housing opportunities within the city’s growing Schoolhouse District while supporting a vibrant mix of residential and commercial uses. Developed by MainStreet Property Group, the project includes 207 residential units—26 of which are designated as affordable housing—along with approximately 24,300-sf of commercial space. The seven-story community rises above a two-level podium and includes one level of below-grade parking.


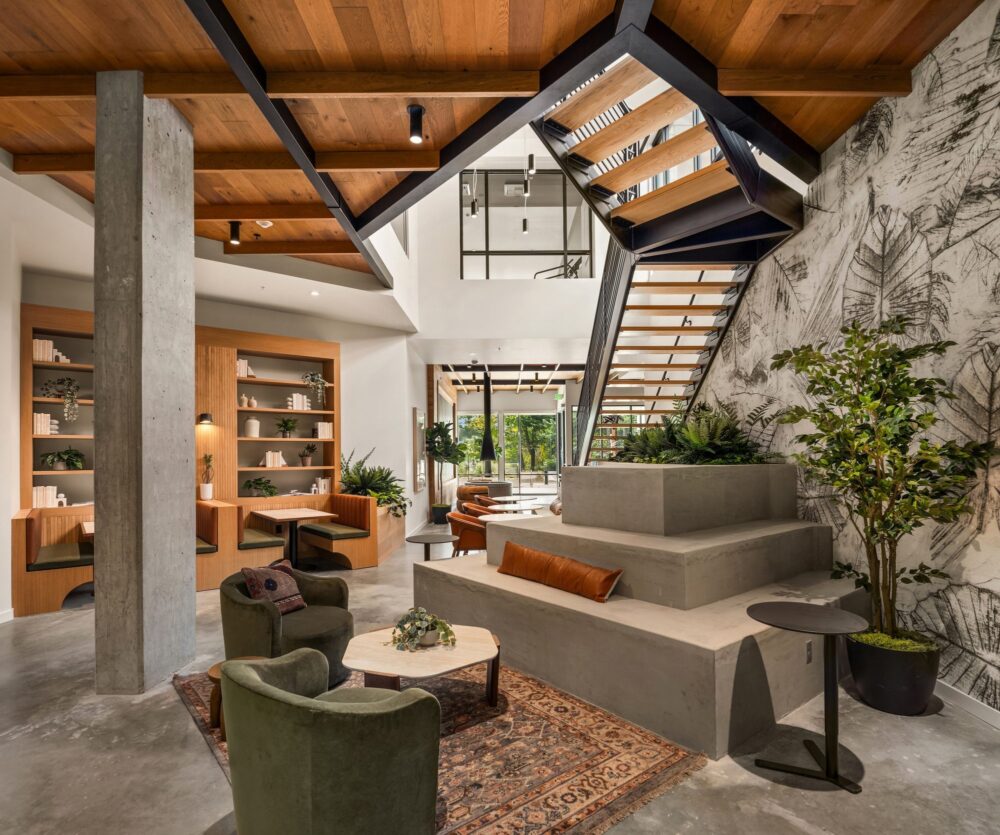
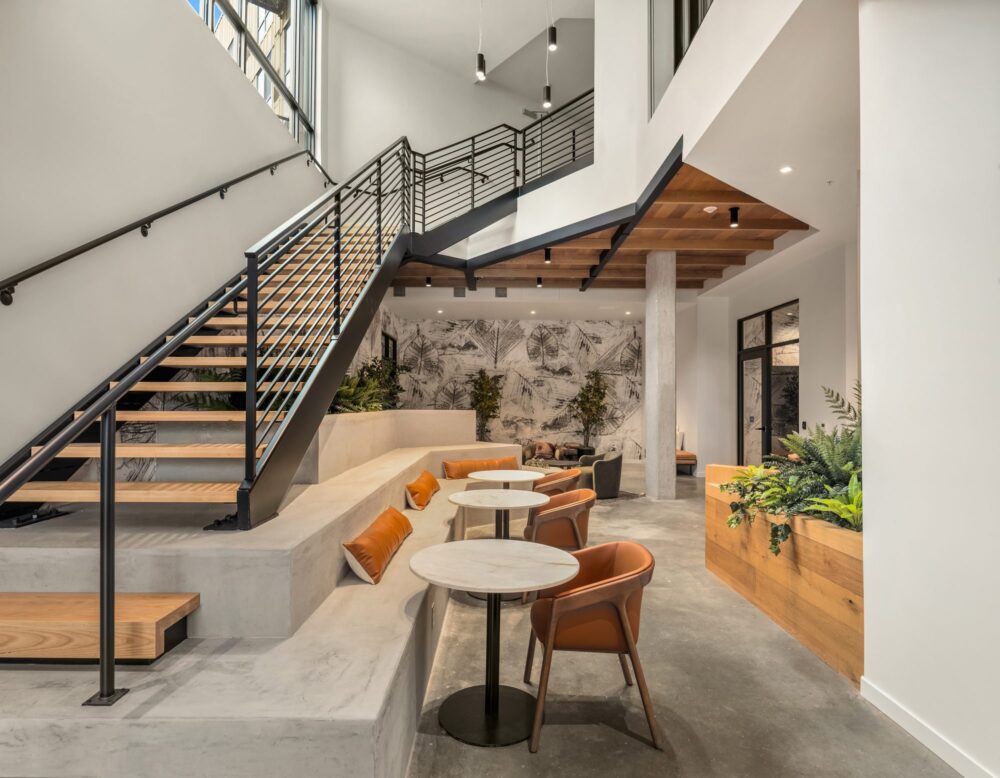

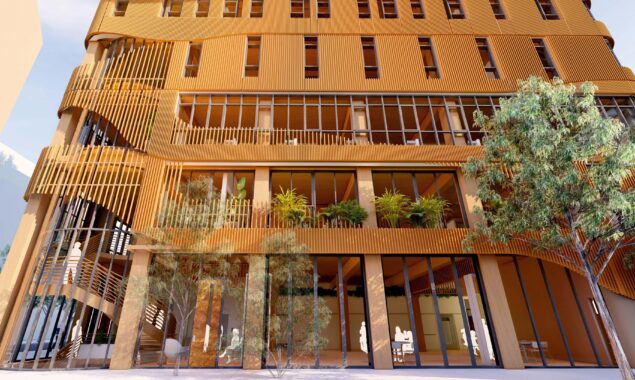
DCI provided structural design for the 326,870-sf, mixed-use development, which combines wood framing and concrete construction to efficiently support residential density while responding to the site's structural demands. The building utilizes wood-framed construction above a concrete podium, creating an economical and resilient structural solution for a complex urban infill site. The heavy timber elements along the pedestrian walkway and over the upper level amenity space, in particular, showcases the Northwest aesthetic of this Woodinville neighborhood.
The project team worked collaboratively to address site-specific geotechnical challenges, including anticipated liquefaction considerations, while maintaining the owner's ambitious sustainability goals. DCI developed alternate material specifications intended to support LEED Platinum certification and a Carbon Neutral endorsement without significantly increasing construction costs. This approach reflects DCI’s commitment to delivering practical, performance-driven solutions that benefit both clients and communities.
Eastrail Flats exemplifies how thoughtful engineering can help create housing-rich, walkable neighborhoods while advancing environmental goals.